












Address
84 Rainbow Lane, Grand Lake, CO
Price
$ 1,499,000
Property Attributes
- MLS#26565
- TypeSingle Family
- Listing Status Active
- CountyGrand
- CityGrand Lake
- AreaGrand Lake Area
- NeighborhoodSHADOW ESTATES
- Zip80447
- StyleRanch
- Year Built1997
- Taxes$ 4271
- Price$ 1,499,000
- Bedrooms4
- Full Bathrooms4
- Half Bathrooms1
- Sqr Footage3403
- Lot Size2.1 Acres
Data Source:
Grand County BOR (GCBOR)
Property Description
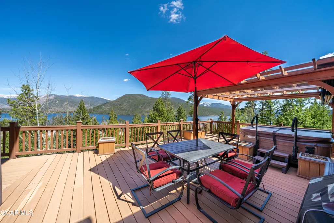
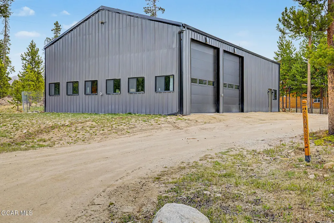
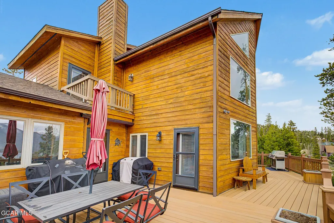
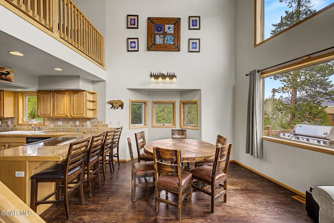
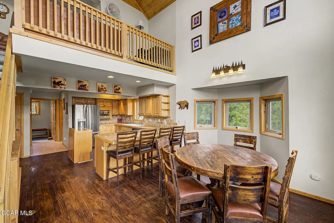
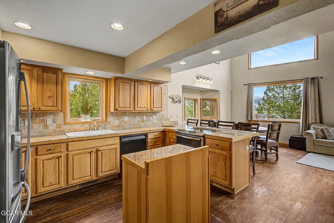
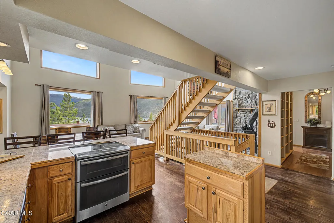
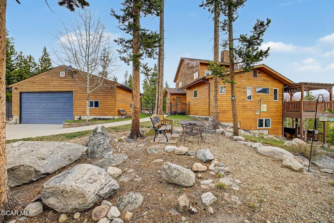
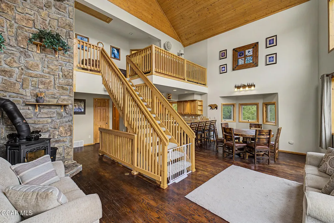
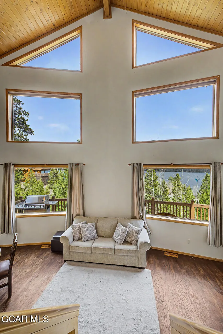
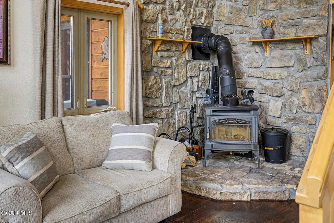
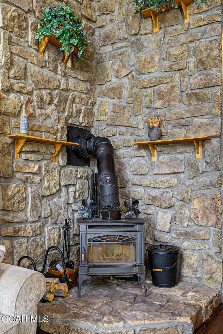
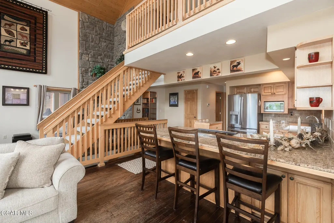
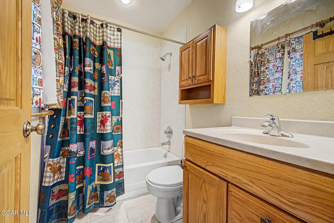
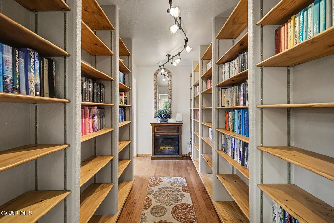
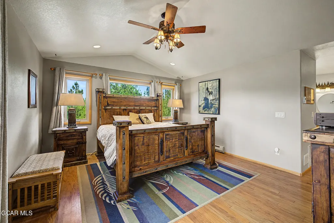
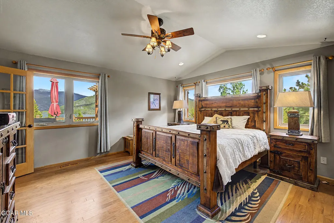
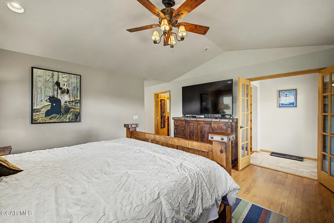
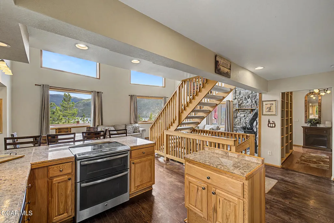
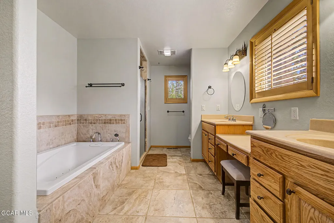
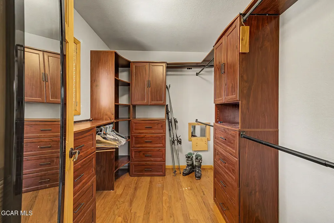
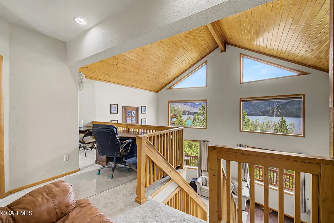
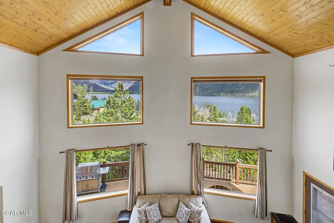
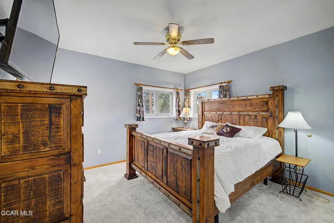
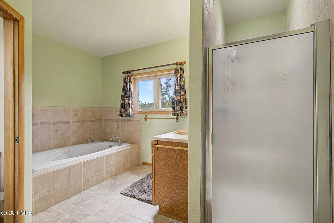
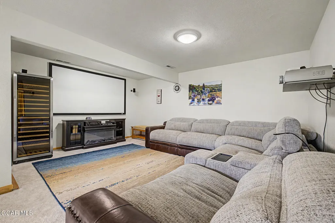
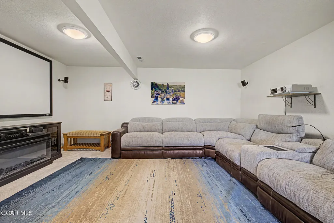
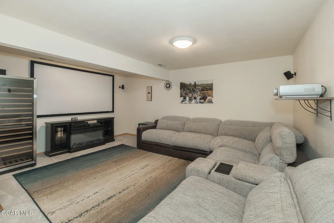
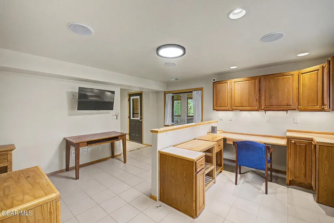
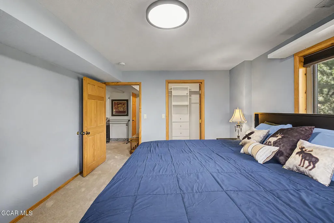
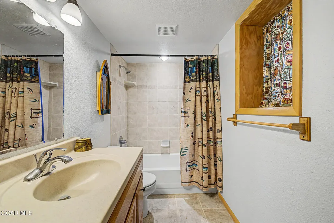
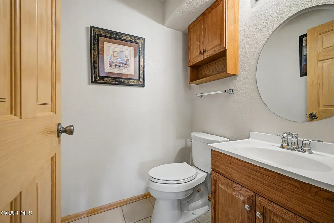
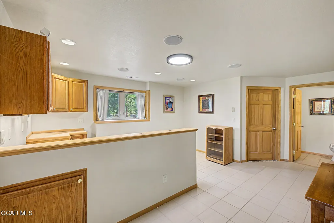
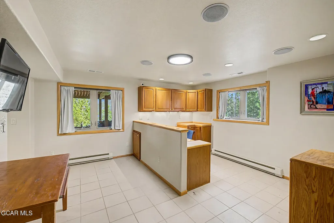
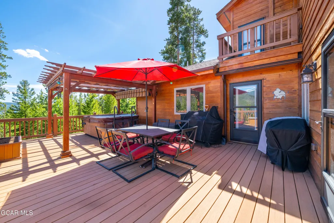
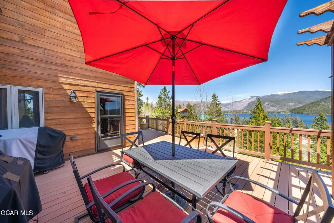
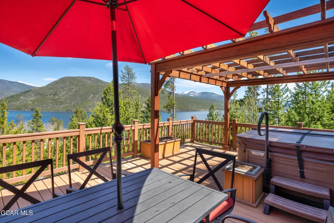
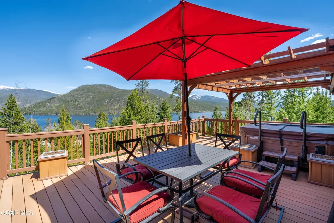
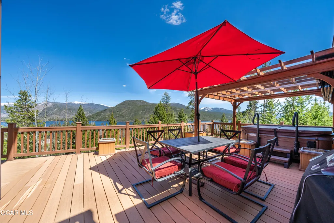
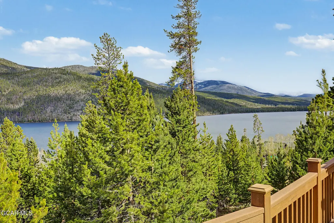
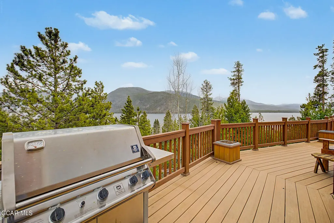
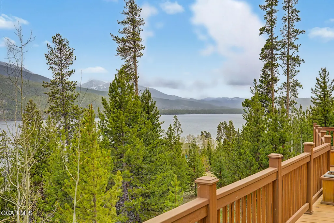
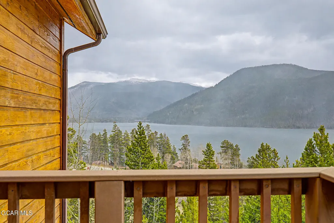
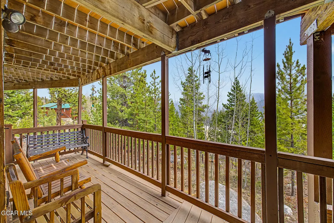
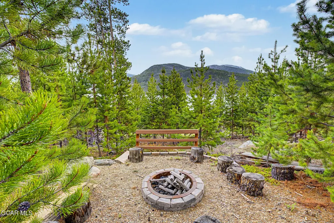
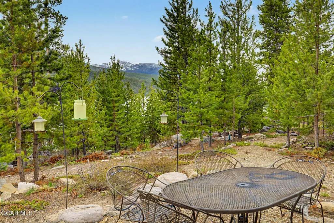
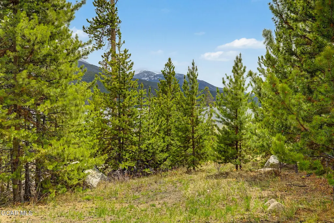
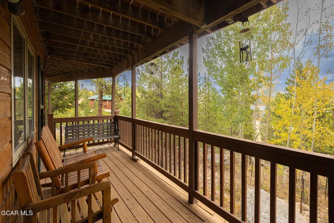
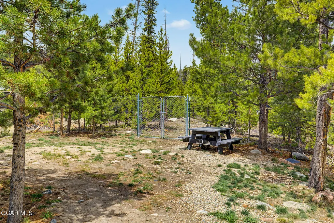
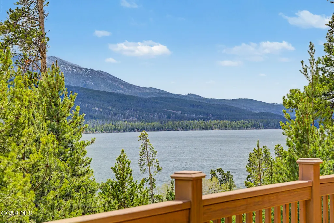
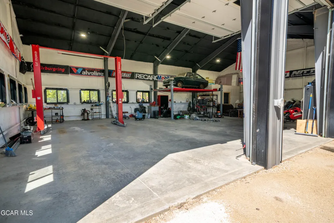
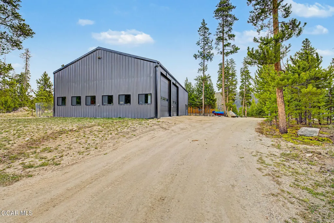
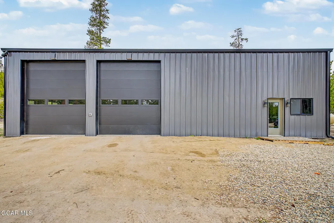
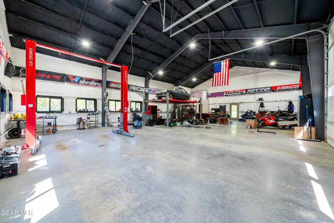
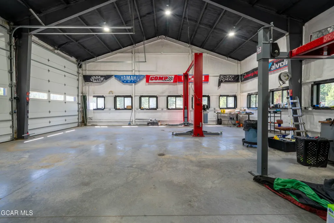
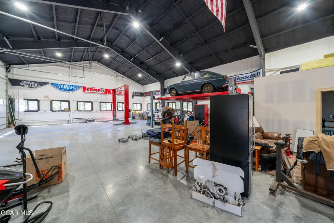
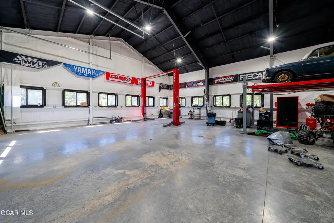
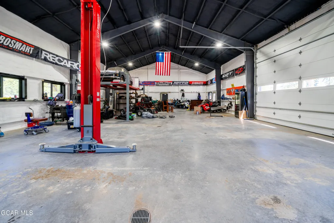
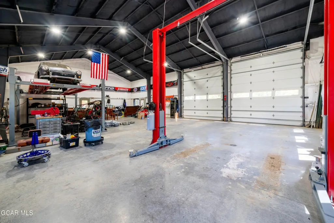
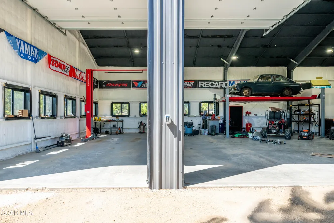
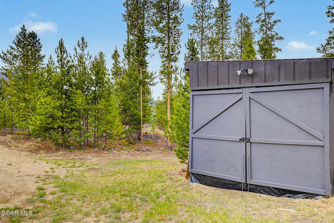
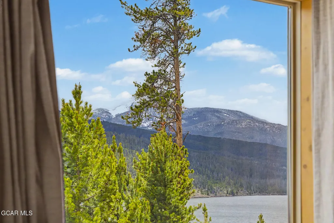
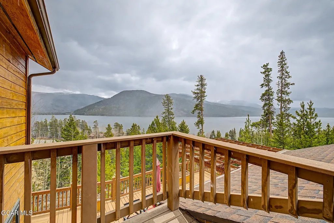
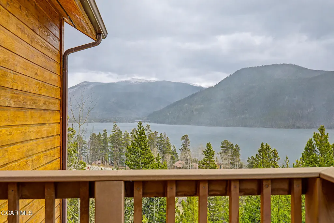
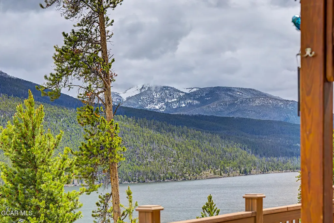
BREATHTAKING VIEWS AWAIT! This stunning mountain retreat is perfectly positioned on a sprawling 2.10-acre corner lot, surrounded by towering pine trees and showcasing truly unforgettable lake and mountain vistas from nearly every angle. This home has a DREAM shop that is heated with lifts inside. Inside, the home welcomes you with a desirable open layout highlighted by soaring vaulted ceilings w/rich wood plank details, a freestanding wood-burning stove, and picture windows that frame the scenery like artwork. Natural light filled the inviting interior, complemented by a neutral palette and soft carpet & wood flooring t/out. The kitchen boasts built-in appliances, granite counters, travertine tile backsplash, recessed lighting, ample wood cabinets, and a peninsula w/breakfast bar A hallway lined with built-in bookshelves leads to the primary suite! French double doors open to a private retreat, featuring an ensuite with dual vanities, a walk-in closet, and a separate tub & shower. Upstairs offers a cozy loft! Along with a secondary bathroom and a secondary bedroom with its own private balcony - perfect for soaking in the panoramic surroundings. The finished walk-out basement expands the living space with a large family/media room and a versatile den w/built-in desk & attached powder room, both enhanced with pre-wired surround sound. This level also includes an additional bedroom and full bathroom, ideal for guests or extended living. Outdoor living is nothing short of spectacular! A multi-level wraparound deck with a covered lower patio provides the ultimate setting to unwind while taking in unobstructed lake & mountain views. A dedicated fire pit area creates the perfect ambiance for cozy evenings under the stars. Completing the property is a detached 6-car garage along with an oversized RV garage featuring two doors, offering exceptional space for recreational vehicles, storage, or a workshop - ideal for those who value both adventure and functionality. Don't miss this RARE opportunity!
| Elementary School | Middle School | High School |
|---|---|---|
| Granby Elementary School | East Grand Middle School | Middle Park High School |
| Price History | |
|---|---|
| 5/8/2026 | Listed $1,595,000 |
| 8/23/2026 | 6$1,499,000 |
General Features
| Possession | Possession |
|---|---|
| Property Subtype | Single Family Residence |
| Tax Year | 2025 |
| County | Grand |
| Property Type | Residential |
| HOA | false |
| Subdivision Name | SHADOW ESTATES |
| Status | Active |
| City | Grand Lake |
| MLS Area | Grand Lake Area |
| Lot Size Units | Acres |
| Lot Size Square Feet | 91476 |
| MLS Area Minor | Grand Lake Area |
| Standard Status | Active |
| Living Area | 3403 |
| Heating | Forced Air,Natural Gas |
| Garage Spaces | 6 |
| Architectural Style | Ranch |
| Construction Materials | Frame |
| Year Built | 1997 |
| Attached Garage | false |
| Total Rooms | 15 |
| High School | Middle Park |
| Carport Y/N | false |
| Elementary School | Granby |
| Showing Instructions | 1-800-746-9464 |
| Middle/Junior High School | East Grand |
| Sewer | Public Sewer |
| View | Lake,Mountain(s) |
| Land Lease Y/N | false |
| Patio/Porch Features | Covered Patio,Deck |
| Virtual Tour | https://www.zillow.com/view-imx/be726810-f983-4ed7-b0b0-e1392bcf7f5b?setAttribution=mls&wl=true&initialViewType=pano&utm_source=dashboard |
| Levels | Three |
| Utilities | Cable Available |
| Waterfront Features | Lake Front |
Interior Features
| Total Baths | 5 |
|---|---|
| Interior Amenities | Ceiling Fan(s),Open Floorplan,Walk-In Closet(s),Vaulted Ceiling(s),Eat-in Kitchen,Fireplace |
| Flooring | Hardwood |
| Heating Y/N | true |
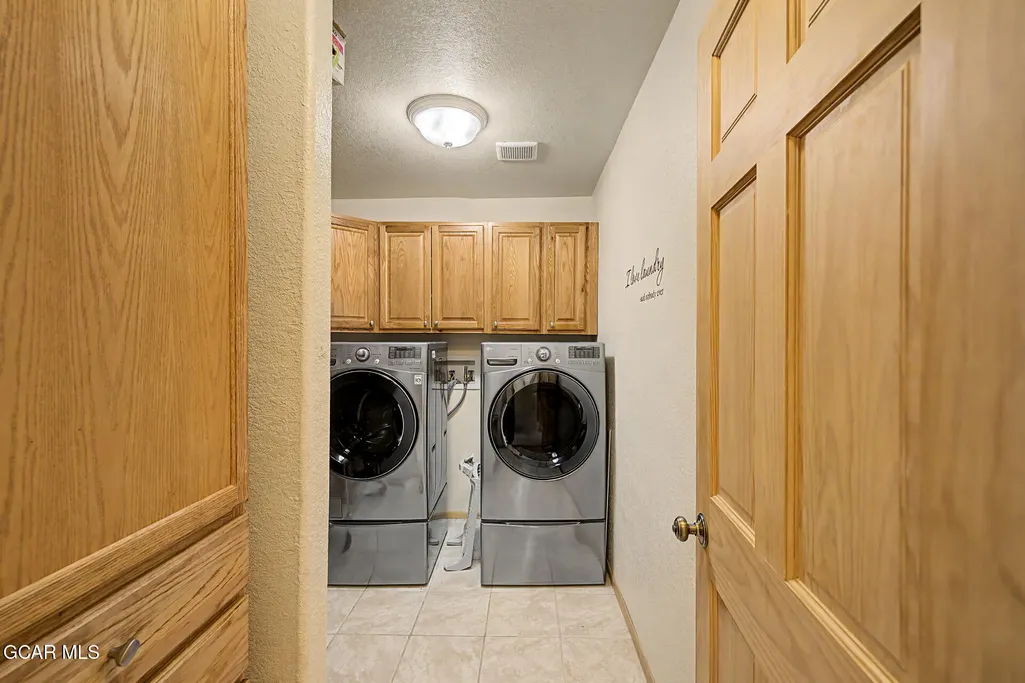
| Laundry Features | Main Level,Dryer Hookup,Gas Dryer Hookup,Inside,Laundry Room |
| Fireplace Features | Living Room |
| Basement | Finished |
Exterior Features
| Lot Size Area | 2.1 |
|---|---|
| Lot Size Acres | 2.1 |
| Road Responsibility | City |
| Parking Features | RV Access/Parking,Addl Parking,Garage Door Opener |
| Lot Features | Crn/Cul de Sac,Landscaped,Sloped,Trees,Back Yard,Corner Lot,Front Yard,Gentle Sloping,Many Trees,Open Lot,Paved,Subdivided,Views |
| Water Source | Well |
| Building Area Total | 4544 |
| Waterfront Y/N | true |
Amenities
- Foreclosure
- Views
- Short Sale
- New Construction
- Adult 55+
- Lease To Own
- No HOA Fees
- Furnished
- Primary On Main
- Air Conditioning
- Seller Finance
- Green
- Fixer Upper
- Horse
- Golf
- Fireplace
- Deck
- Garage
- Basement
- Pool
Property vs Single Family Average in 80447
Price
Taxes
Year Built
 © 2026 Grand County Association of REALTORS®. DCMA can be found at https://grandcountyassociation.realtor/contact/. Information deemed reliable, but not guaranteed. This site is used and paid for by multiple independent companies. The real estate broker cannot require you as a prospective buyer to pre-qualify with or utilize the services of either of the mortgage loan originators. Nor can either of the mortgage load originators require you as a prospective buyer to utilize the services of
