


















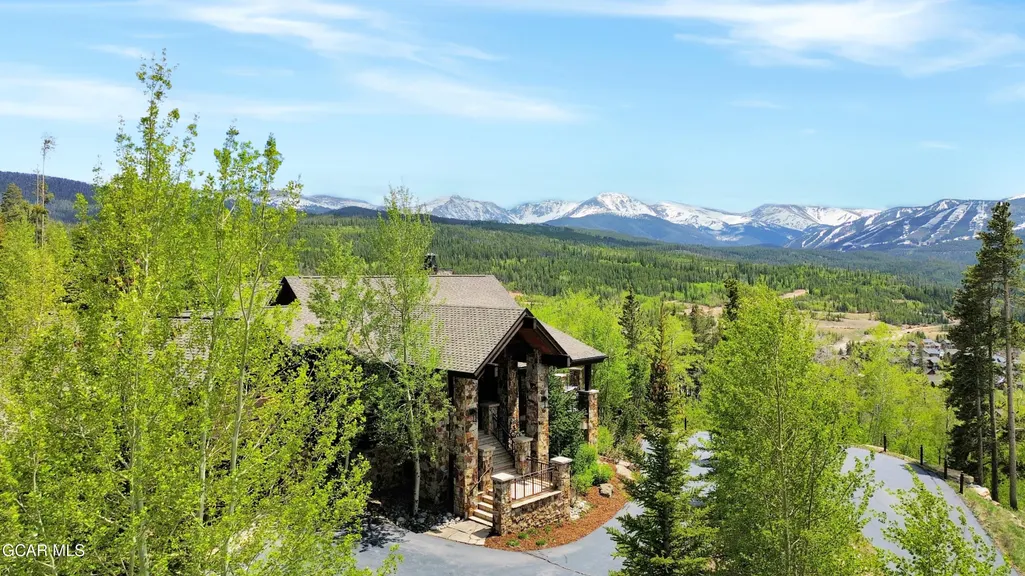
Address
57 Moffat Way, Fraser, CO
Price
$ 4,595,000
Property Attributes
- MLS#26928
- TypeSingle Family
- Listing Status Active
- CountyGrand
- CityFraser
- AreaWinter Park Area
- NeighborhoodRENDEZVOUS
- Zip80442
- StyleChalet
- Year Built2006
- Taxes$ 17219
- Price$ 4,595,000
- Bedrooms4
- Full Bathrooms4
- Half Bathrooms2
- Sqr Footage4948
- Lot Size0.72 Acres
Data Source:
Grand County BOR (GCBOR)
Property Description
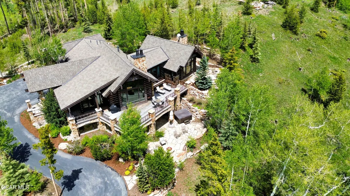
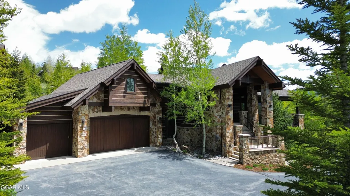
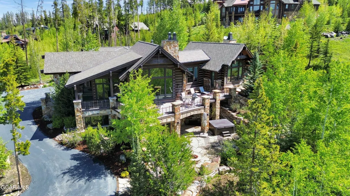
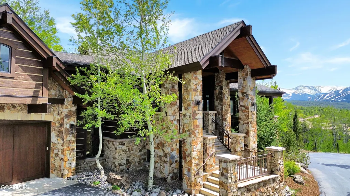
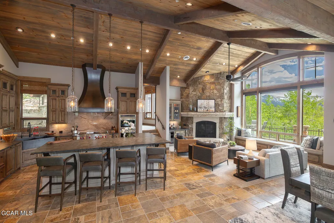
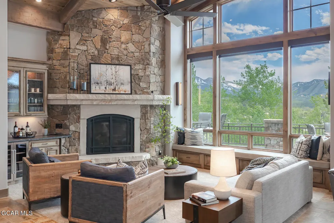
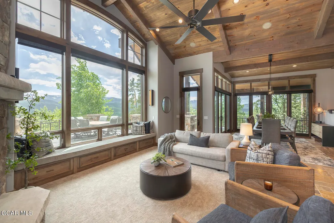
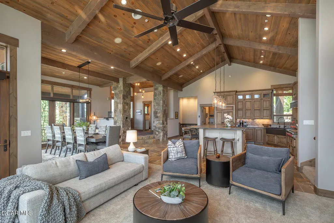
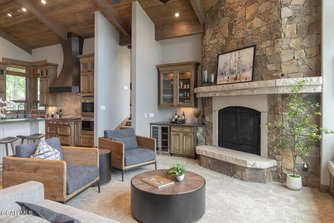
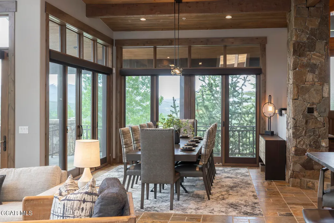
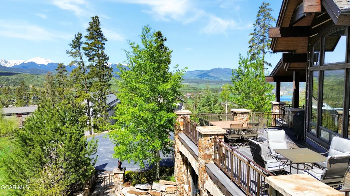
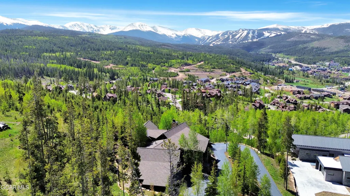
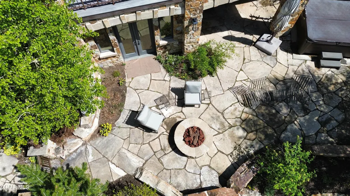
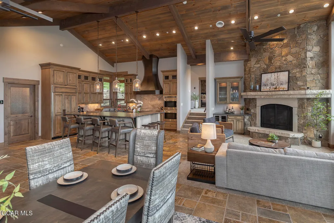
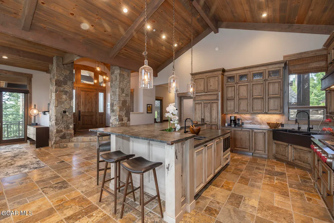
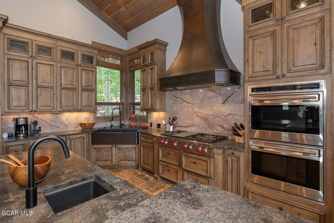
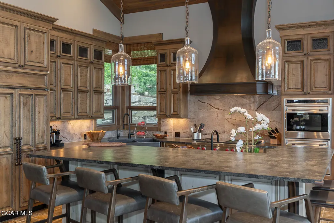
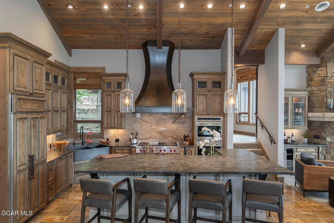
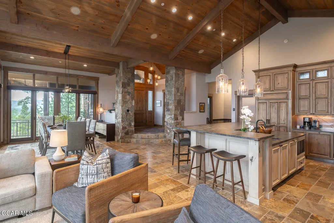
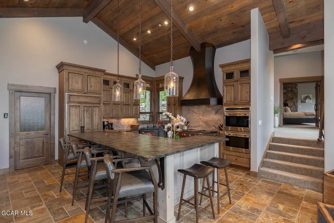
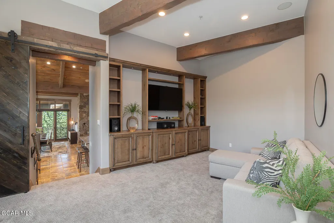
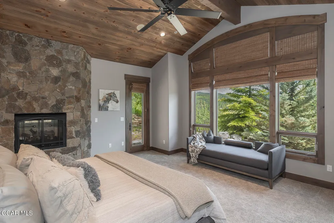
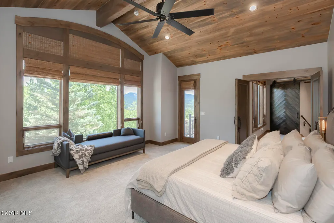
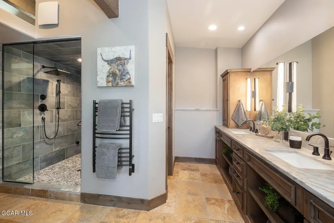
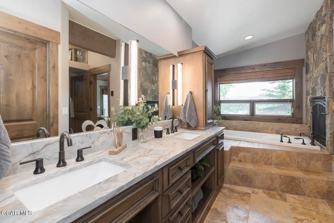
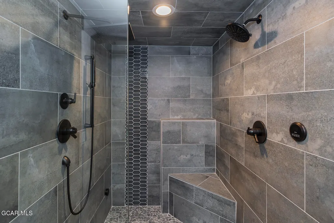
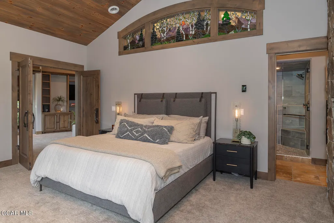
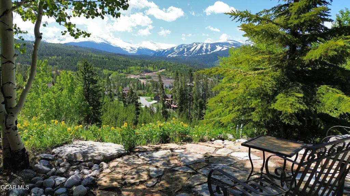
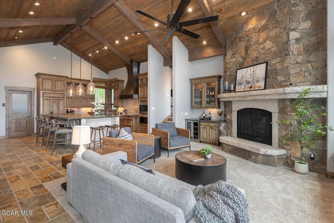
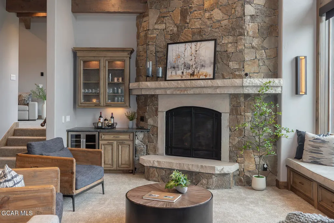
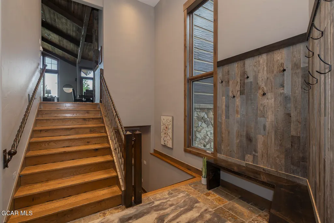
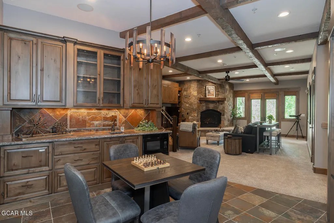
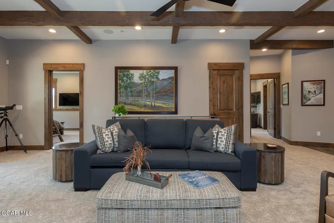
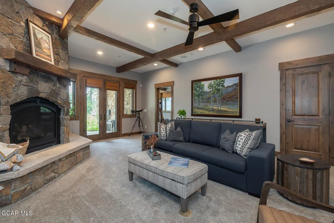
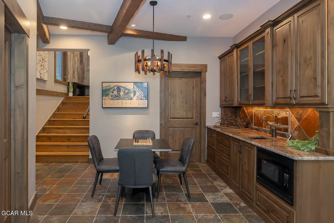
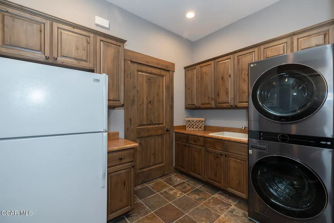
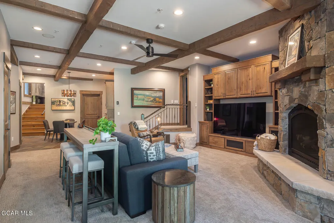
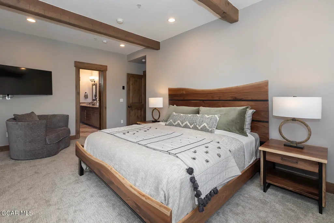
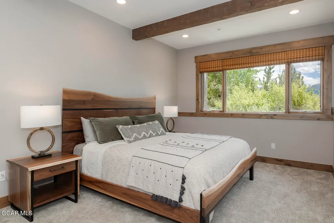
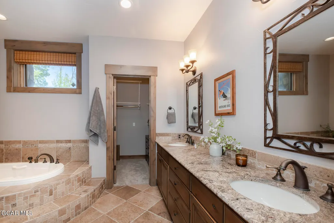
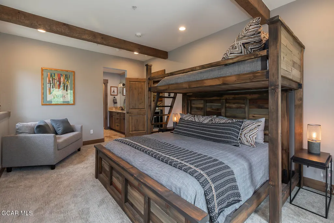
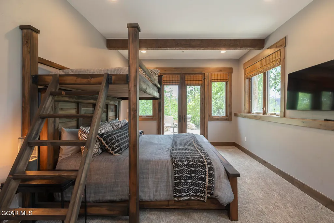
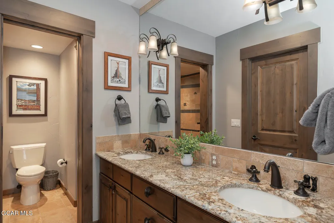
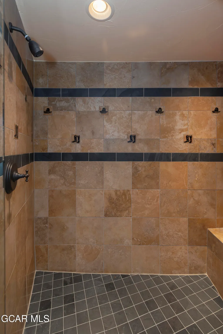
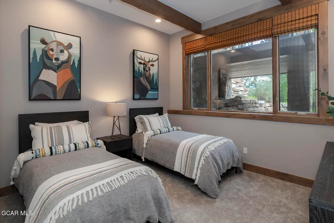
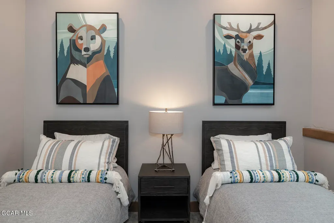
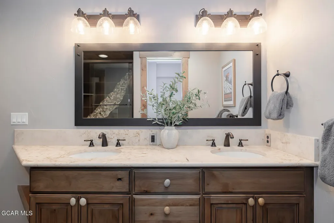
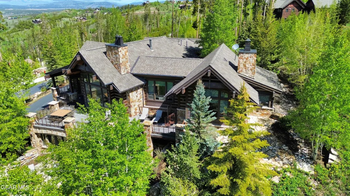
57 Moffat Way is a remarkable custom home where elevation meets elegance. Tucked into the soaring heights of the Colorado Rockies, this spectacular mountain sanctuary is not just a home, it's a stunning place for you and your loved ones to experience Winter Park every season of the year. The architecture honors the timeless beauty of alpine landscapes with a blend of hand hewn wood, stone, and terraced gardens. The interior feels perfectly designed with an exceptional use of durable & luxurious materials that will last a lifetime. It is a place where moments become priceless memories. Here, the extensive use of glass blurs the line between inside and out. With views of the divide from nearly every room, everyone will enjoy their little corner. Built with custom craftsmanship rarely... seen nowadays and difficult to recreate. Moffat Way is a short cul de sac with just two homes tucked off the beaten path yet minutes from town. The rooms and the outdoor spaces overlook a large expanse of open space with mature aspen trees. At the heart of the home is a dramatic great room - a soaring space grounded by a monumental fireplace with tongue and groove ceiling and substantial beams. The materials throughout the room are anchored by textures that are warm and refined. The chef's kitchen with professional-grade functionality and furniture grade cabinets is open to the living room. Whether it's intimate family gatherings or large celebrations, this home was designed to bring people together. The dining area has a beautiful raw edge walnut table with a modern linear light fixture. Access to the open deck is right off the main living area. With a secondary access off the primary suite and stairs down to the lower level patio, hot tub and firepit. The stone patio is surrounded by trees and garden areas. Right off the kitchen is a pantry filled with storage cabinets and the upper level laundry area. Off the laundry is an incredible walled in dog run where the pooches can enjoy the fresh mountain air. The main mud room is right off the garage and is organized with benches, coat hooks and floor to ceiling cabinets. The garage is an oversized, heated 3-car garage with an enormous room accessible by hidden pull down stairs. The dog wash works for cleaning up muddy paws and gear. The primary suite is set in a private corner of the home off the main level. There is a large sitting room next to the primary suite that provides privacy for the primary and can be used in a multitude of ways - office, TV room, or kids playroom. The primary suite itself is a masterclass in mountain luxury: a private retreat with two sided fireside, spa bath with soaking tub and a steam shower, and a private sitting area that feels like it is floating in the trees. Each guest suite offers its own sanctuary with views of the gardens, trees and the divide. This is elevated living crafted with intention, built to endure, and meant to be shared with those you love.
| Price History | |
|---|---|
| 6/26/2026 | Listed $4,595,000 |
General Features
| Possession | Possession |
|---|---|
| Property Subtype | Single Family Residence |
| Tax Year | 2025 |
| County | Grand |
| Property Type | Residential |
| HOA | true |
| Subdivision Name | RENDEZVOUS |
| Status | Active |
| City | Fraser |
| MLS Area | Winter Park Area |
| Lot Size Units | Acres |
| Lot Size Square Feet | 31363.2 |
| MLS Area Minor | Winter Park Area |
| Standard Status | Active |
| Living Area | 4948 |
| Heating | Natural Gas,Radiant |
| Garage Spaces | 3 |
| Architectural Style | Chalet |
| Construction Materials | Frame,Stone |
| Year Built | 2006 |
| Attached Garage | true |
| Carport Y/N | false |
| Showing Instructions | Vacant & easy to show. Call ShowingTime: 800-746-9464 |
| Tax Lot | 29 |
| Sewer | Public Sewer |
| HOA Fee | 510 |
| View | Mountain(s) |
| Assoc Fee Paid Per | Annually |
| Land Lease Y/N | false |
| Patio/Porch Features | Covered Patio,Deck |
| Community Features | Fishing |
| Association Name | Allegiant |
| Virtual Tour | https://my.matterport.com/show/?m=xyuWFXp6Uzx |
| Levels | Two |
| Utilities | Cable Connected,WI-FI |
Interior Features
| Total Baths | 6 |
|---|---|
| Interior Amenities | Ceiling Fan(s),Walk-In Closet(s),Vaulted Ceiling(s),Fireplace |
| Heating Y/N | true |
| Laundry Features | Main Level,Laundry Room |
| Fireplace Features | Family Room,Living Room |
Exterior Features
| Lot Size Area | 0.72 |
|---|---|
| Lot Size Acres | 0.72 |
| Road Responsibility | County |
| Lot Features | Trees,Cul-De-Sac,Landscaped,Private,Views |
| Water Source | Public |
| Building Area Total | 6771 |
Amenities
- Foreclosure
- Views
- Short Sale
- New Construction
- Adult 55+
- Lease To Own
- No HOA Fees
- Furnished
- Primary On Main
- Air Conditioning
- Seller Finance
- Green
- Fixer Upper
- Horse
- Golf
- Fireplace
- Deck
- Garage
- Basement
- Pool
Property vs Single Family Average in 80442
Price
Taxes
Year Built
In The Neighborhood
Just Listed
Fraser
$ 1,149,000
50 Reunion Court
Fraser, CO 80442
- Type
- Single Family
- Size
- 1,524 SqFt
- Rooms
- 3 Beds + 3 Baths
Fraser
$ 1,475,000
99 Stagecoach Way
Fraser, CO 80442
- Type
- Single Family
- Size
- 2,332 SqFt
- Rooms
- 4 Beds + 4.5 Baths
Winter Park
$ 2,862,350
17 Spruce Tree Way
Winter Park, CO 80482
- Type
- Single Family
- Size
- 3,361 SqFt
- Rooms
- 5 Beds + 4.5 Baths
Winter Park
$ 2,535,100
191 Scenic Trail
Winter Park, CO 80482
- Type
- Single Family
- Size
- 2,775 SqFt
- Rooms
- 4 Beds + 3.5 Baths
Winter Park
$ 2,867,530
121 Scenic Trail
Winter Park, CO 80482
- Type
- Single Family
- Size
- 3,361 SqFt
- Rooms
- 5 Beds + 4.5 Baths
Fraser
$ 900,000
20 Riverwalk Place
Fraser, CO 80442
- Type
- Single Family
- Size
- 1,252 SqFt
- Rooms
- 2 Beds + 2 Baths
Fraser
$ 1,150,000
139 Stagecoach Way
Fraser, CO 80442
- Type
- Single Family
- Size
- 1,986 SqFt
- Rooms
- 3 Beds + 4 Baths
Fraser
$ 955,000
33 Kingfisher
Fraser, CO 80442
- Type
- Single Family
- Size
- 1,246 SqFt
- Rooms
- 2 Beds + 2 Baths
Fraser
$ 1,340,000
75 River Run Circle
Fraser, CO 80442
- Type
- Single Family
- Size
- 1,740 SqFt
- Rooms
- 3 Beds + 4 Baths
Fraser
$ 1,325,000
16 Stagecoach Way
Fraser, CO 80442
- Type
- Single Family
- Size
- 1,880 SqFt
- Rooms
- 4 Beds + 3.5 Baths
Fraser
$ 1,645,000
1201 Rendezvous Rd.
Fraser, CO 80442
- Type
- Single Family
- Size
- 2,039 SqFt
- Rooms
- 4 Beds + 4 Baths
Fraser
$ 1,199,000
86 Stagecoach Way
Fraser, CO 80442
- Type
- Single Family
- Size
- 2,113 SqFt
- Rooms
- 3 Beds + 4 Baths
Winter Park
$ 1,706,161
135 Spruce Tree Way
Winter Park, CO 80482
- Type
- Single Family
- Size
- 1,761 SqFt
- Rooms
- 3 Beds + 3.5 Baths
 © 2026 Grand County Association of REALTORS®. DCMA can be found at https://grandcountyassociation.realtor/contact/. Information deemed reliable, but not guaranteed. This site is used and paid for by multiple independent companies. The real estate broker cannot require you as a prospective buyer to pre-qualify with or utilize the services of either of the mortgage loan originators. Nor can either of the mortgage load originators require you as a prospective buyer to utilize the services of
